

SECO/LAB – METALLOGRAPHICAL TESTS
SECO/LAB is where we perform unique research and full metallographic tests for external entities, institutions, universities and commercial customers. We develop received or purchased technology and, together with product departments, create unique solutions.

SAMPLE PREPARATION
METALLOGRAPHIC SPECIMEN

In the SECO/LAB laboratory, we have the necessary equipment for metallographic preparation of ferrous and non-ferrous metals.

SECO/LAB provides comprehensive metallographic testing and advanced material research for commercial enterprises, universities, and scientific institutions. We specialize in verifying material structures, developing proprietary thermal technologies, and engineering custom industrial solutions.
Our accredited laboratory ensures precise, independent testing of both ferrous and non-ferrous metals.
Precision Sample Preparation & Equipment
Accurate test results depend on flawless sample preparation. Our experienced team utilizes state-of-the-art, certified equipment to ensure that specimen extraction does not alter the material’s microstructure:
Advanced Sampling & Cutting: * SERVOCUT 401-AA: Heavy-duty metallographic cutter for rough cutting of large-sized components.
ATM BRILLANT 220: High-precision cutter enabling accurate sample collection from any location on the tested detail.
Specimen Mounting: We offer both hot and cold mounting methods to secure delicate or complex specimens safely.
Grinding & Polishing: Equipped with ATM SAPHIR 550 and Struers Tegramin-30 automated machines. We use premium abrasive papers, polishing cloths, and diamond pastes to guarantee a distortion-free, mirror-like surface finish.
Microstructure Etching: Custom-formulated chemical reagents reveal precise microstructure elements.
Galvanic Protection: We apply galvanic protective coatings to safeguard brittle layers or coatings with low substrate adhesion during preparation.
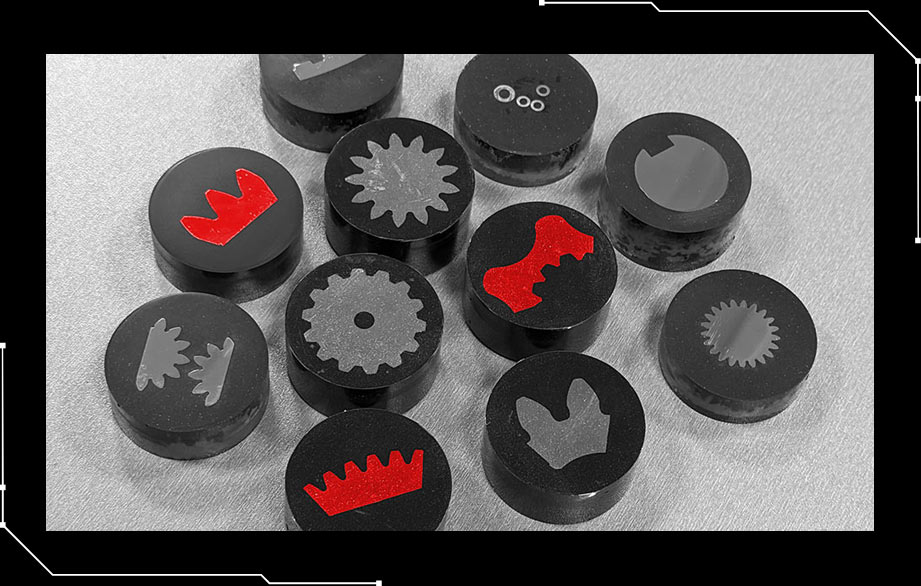
METALLOGRAPHICAL TESTS AND LABOLATORY
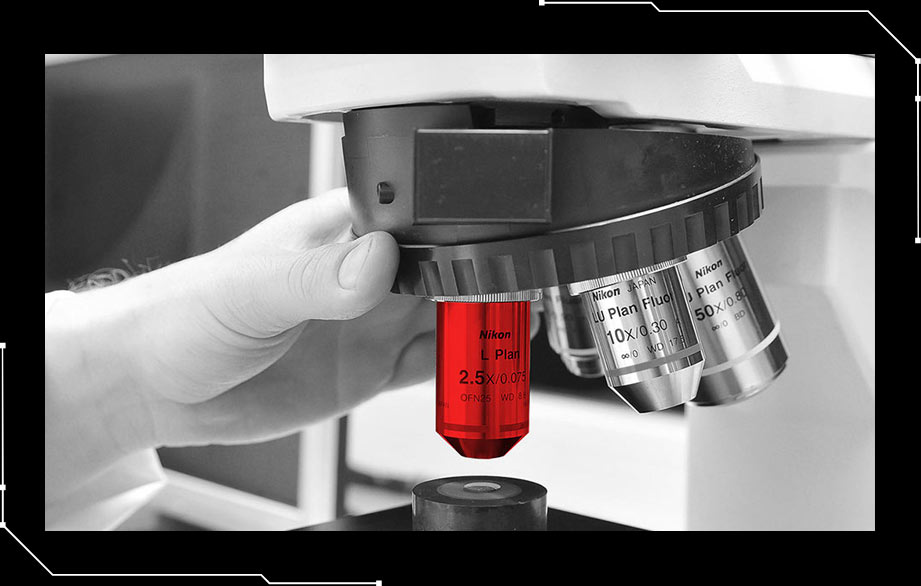
We perform microstructure tests using a light microscope equipped with 5 objectives with magnifications of 2.5x/10x/20x/50x/100x, which enables observations of the microstructure with a maximum magnification of up to 1000x. We can observe samples in the bright field and in the dark field. The microscope is equipped with an analyzer and a light polarizer. The high-resolution Nikon DS.-Fi3 camera together with the NIS Elements microstructure analysis program allows us to:
- Take photos with a magnification above 1000x in high resolution,
- Analysis of the heat treatment effects on the metal products;
- Determination of porosity,
- Conducting quantitative and qualitative analyses of microstructure components,
- Measurement of the layers and coating thickness and assessment of their uniformity,
- Grain size measurement, also of primary austenite,
- Assessment of segregation of carbides, nitrides and other inclusions,
- Microstructure defects such as microcracks, inhomogeneities, non-martensitic transformation products and many others.

HARDNESS MEASUREMENTS
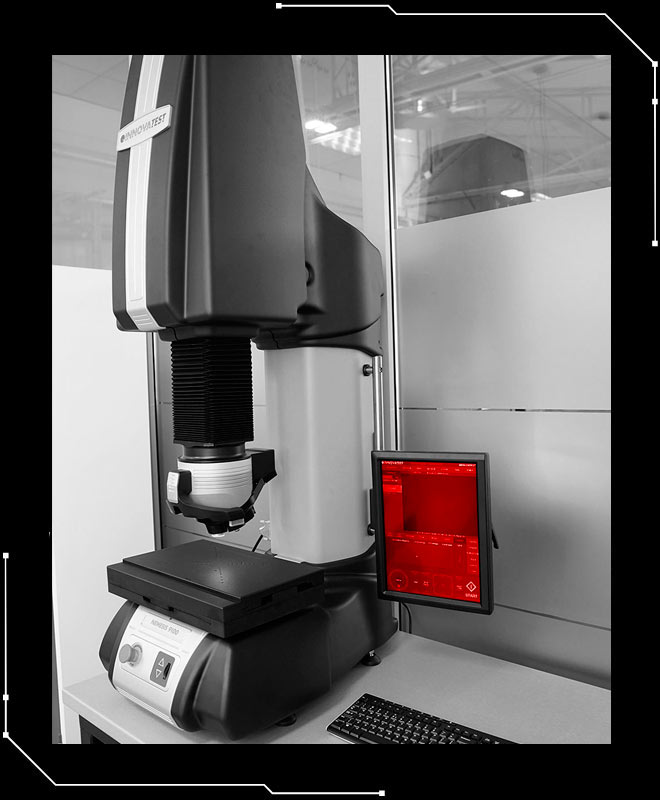
SECO/LAB is equipped with 4 hardness testers with vices, prisms and holders, thanks to which we perform accurate hardness measurements on metal products of various shapes and sizes.
We carry out research:
- Using the INNOWATEST Nemesis 9101 hardness tester, with a movable measuring table, it is possible to place a detail of large weight and dimensions. It is equipped with a 0.7x/2.5x/10x lens, full HD camera, laser and LED lighting, and is controlled using IMPRESSIONS™ software. Hardness measurements are carried out in manual and automatic mode using the following methods:
- Vickers HV with loads from 0.5 kg to 120 kg,
- Rockwell in scales: HRA, HRC, HR15N, HR30T, HR45N,
- Brinell for loads from 1 to 250 kg. Measurements are made using a ball with a diameter of 2.5 or 5 mm.
- The Struers DuraScan hardness tester, controlled using ecos Workflow software, is equipped with a movable measuring table, a camera and lenses with magnifications of 10x/20x/60x. Performing measurements in automatic and manual mode is possible, as well as measurements using the Knoop HK and Vickers HV methods, with loads from 0.01 kg to 10 kg. The unit is perfect for precise measurements of the carburized and nitrided layer’s effective thickness. We can program measurement paths, which makes working with the hardness tester exceptionally efficient.
The SECO/LAB metallographic laboratory operates like the best-organized research center in the industry, where the condition of the equipment and the regulations for their handling in individual tests are set by industrial standards. All instruments in the laboratory are regularly calibrated by entities accredited in this field. Each furnace has a set of checking standards and a startup procedure before measurement. What’s more, each of them has its own “twin” in case of a failure or other random event. We follow the “double-check possibility” approach, thanks to which we ensure the continuity of the laboratory tests.
What is the waiting time for the metallographic measurement results?
The waiting time for the test results varies and depends on the order size and complexity, as well as the current load in the metallographic laboratory. In addition, the level of the Customer’s priority is very important to us. Usually, the completion time does not exceed 2 weeks.
What are the test costs?
The test cost depends on its type, complexity and the number of samples. We can prepare an exact quote after receiving detailed information about the order.
What information will I receive after the test is completed?
After the test, you will receive a detailed report containing:
- a description of the tests performed,
- test results (e.g. microscopic images, hardness measurement results),
- interpretation of results and conclusions,
- possible recommendations.
Can I visit your metallographic laboratory?
Yes, we are pleased to invite you to visit our metallographic laboratory. During the visit, we will be able to present the details of how we carry out metallographic tests and answer any questions you may have.